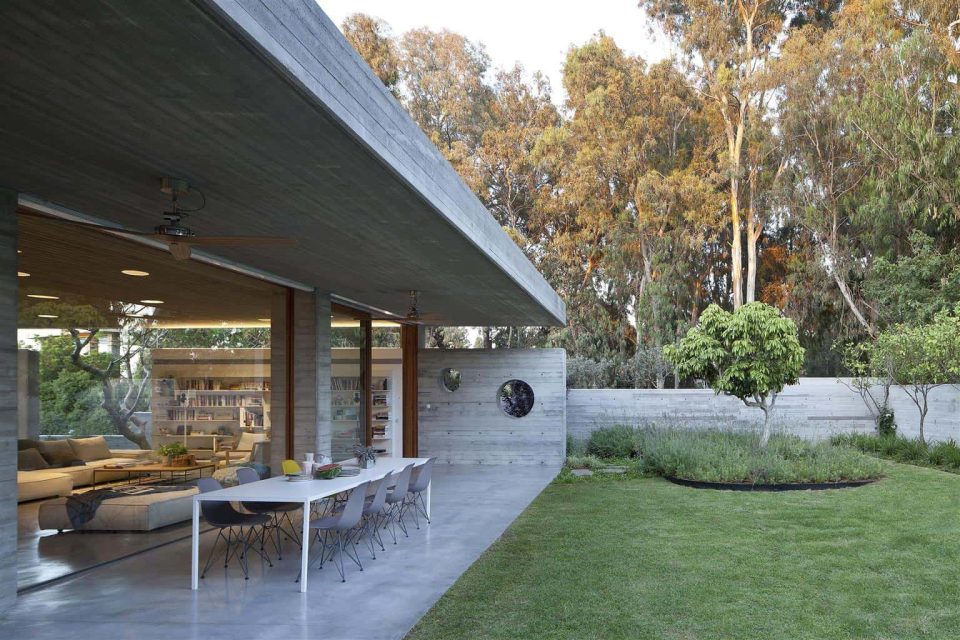
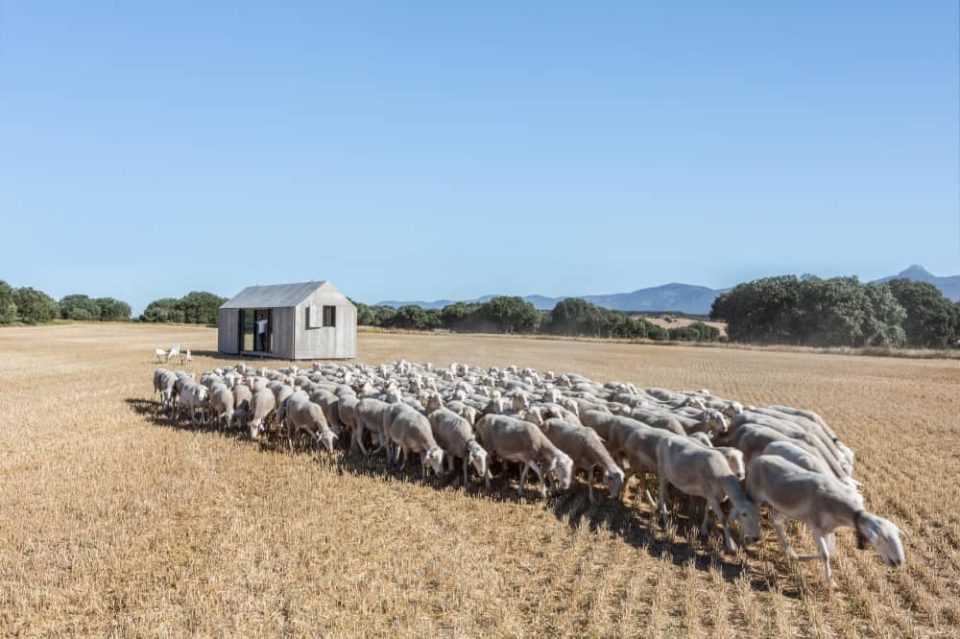
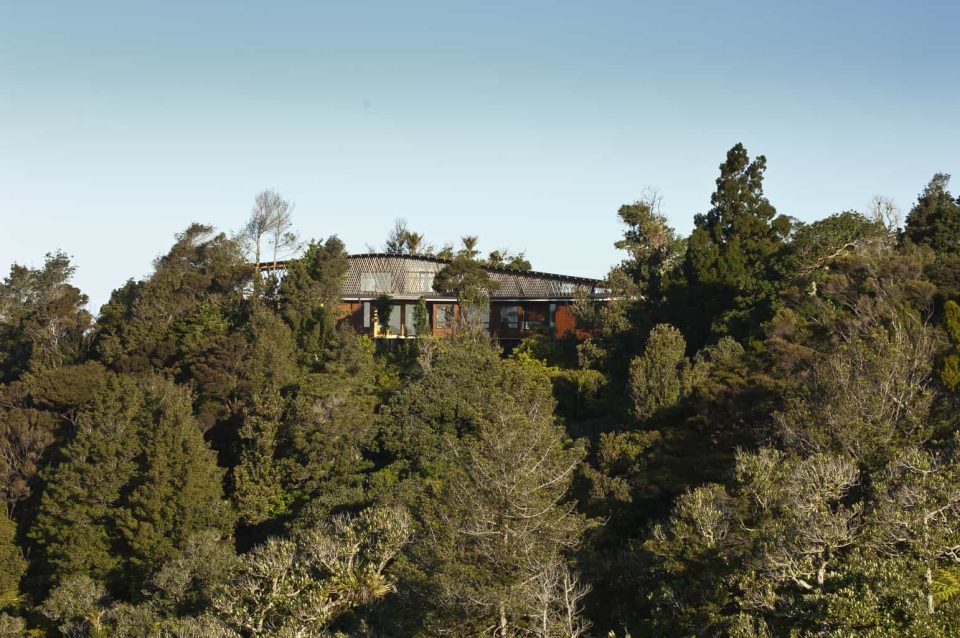
This small footprint cabin is a multple award-winner and a fantastic contribution to the small architecture movement, which focuses on small, light-weight and eco-friendly structures. It’s a movement we love to feature to show what can be achieved with a smaller space. Often, magic comes from the limitations of a project, and this home is no exception. Maddison Architects were engaged to design an extension to an existing 60’s log cabin in the seaside village of Blairgowrie, south of Melbourne.
The design was around minimising site impact, with its small 110 sqm footprint camouflaged with indiginous planting and staggered fence lines to blur the boundary lines of the property. The cabin is hidden and embedded into the landscape with a folding roof supported by a skeletal timber frame provide structural and architectural honesty.
Sustainability prevails in this design with an entire northern facade in glass, insulated concrete floor for thermal mass, a double insulated roof, cross ventilation for cooling breezes in the warmer months, roof water harvesting for garden usage and the use of FSC certified timbers.
Needless to say, the design has won and been shortlisted for a number of prestigious awards, including the 2014 Houses Awards Winner (House Alteration and Addition under 200 m²).
Simply sensational! What do you think?


Sustainability Features
- Small footprint cabin
- Thermal mass (polished concrete floors)
- Passive solar design
- Connection to and preservation of nature
- Cross ventilation
- Sustainable materials (FSC certified timber)
- Rainwater harvesting